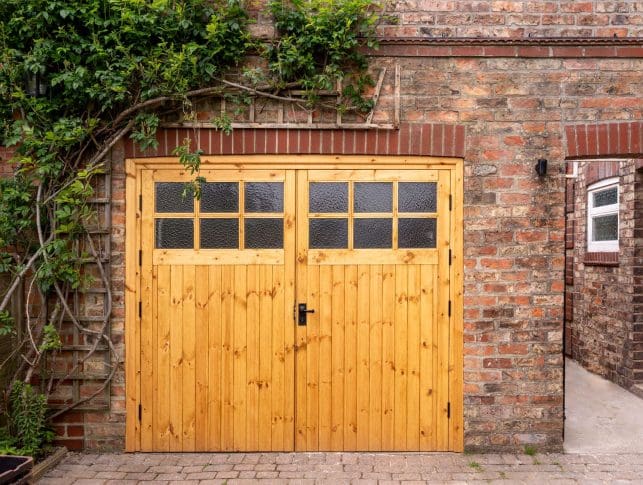
York Project
Validus Construction was appointed by a private client in York to convert an existing garage into a functional office and spare room.
The existing roof height was too low to create a usable space, so the success of the project depended on getting the structural work right before anything else could follow.
It’s a common problem with garage conversions: the space has potential, but the existing structure won’t allow it to be used as anything more than storage. Rather than working around that limitation, the roof structure itself needed addressing first, before any thought could be given to how the finished space would look or function.
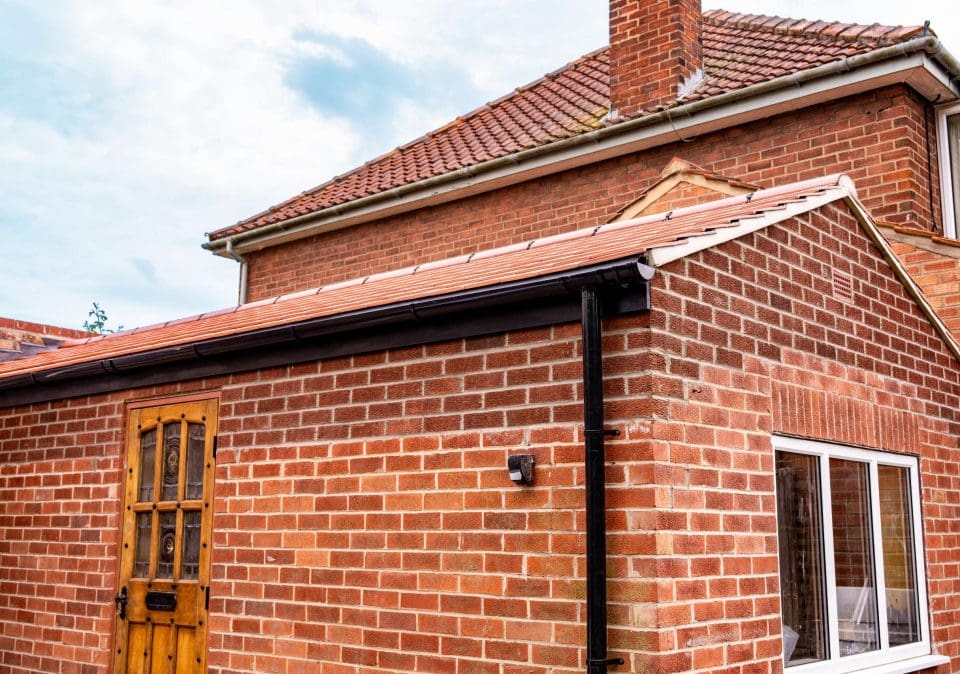


The project began with raising the roof structure to create a workable ceiling height throughout the space, a step that had to be resolved before any internal fit-out could begin. Once the new roof structure was in place, the roof was fully retiled to complete the external envelope and bring the building back up to a weathertight standard.
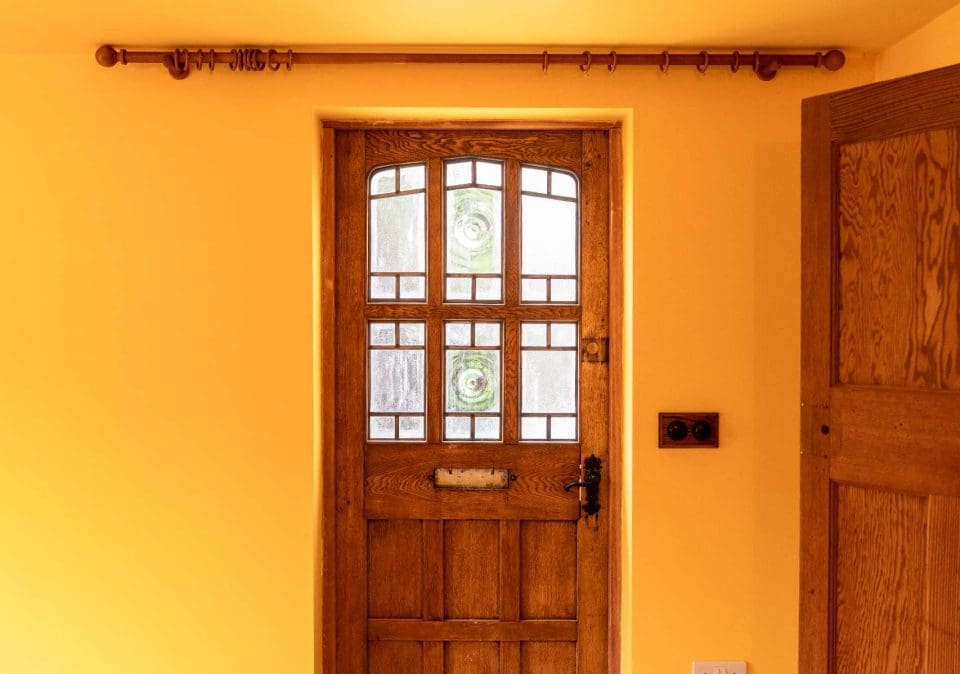
With the structure resolved, work moved on to the internal fit-out. New flooring was installed throughout, along with new skirting boards and internal doors, bringing the space up to a standard suited to daily use as an office and spare room. Every detail was considered at this stage, from the structural alterations through to the final finishes, to make sure the space performed as well as it looked.

What was once an underused garage in York is now a fully functional office and spare room, finished to a high standard throughout. It’s a good example of how getting the fundamentals right, in this case the roof structure, unlocks everything that follows.